



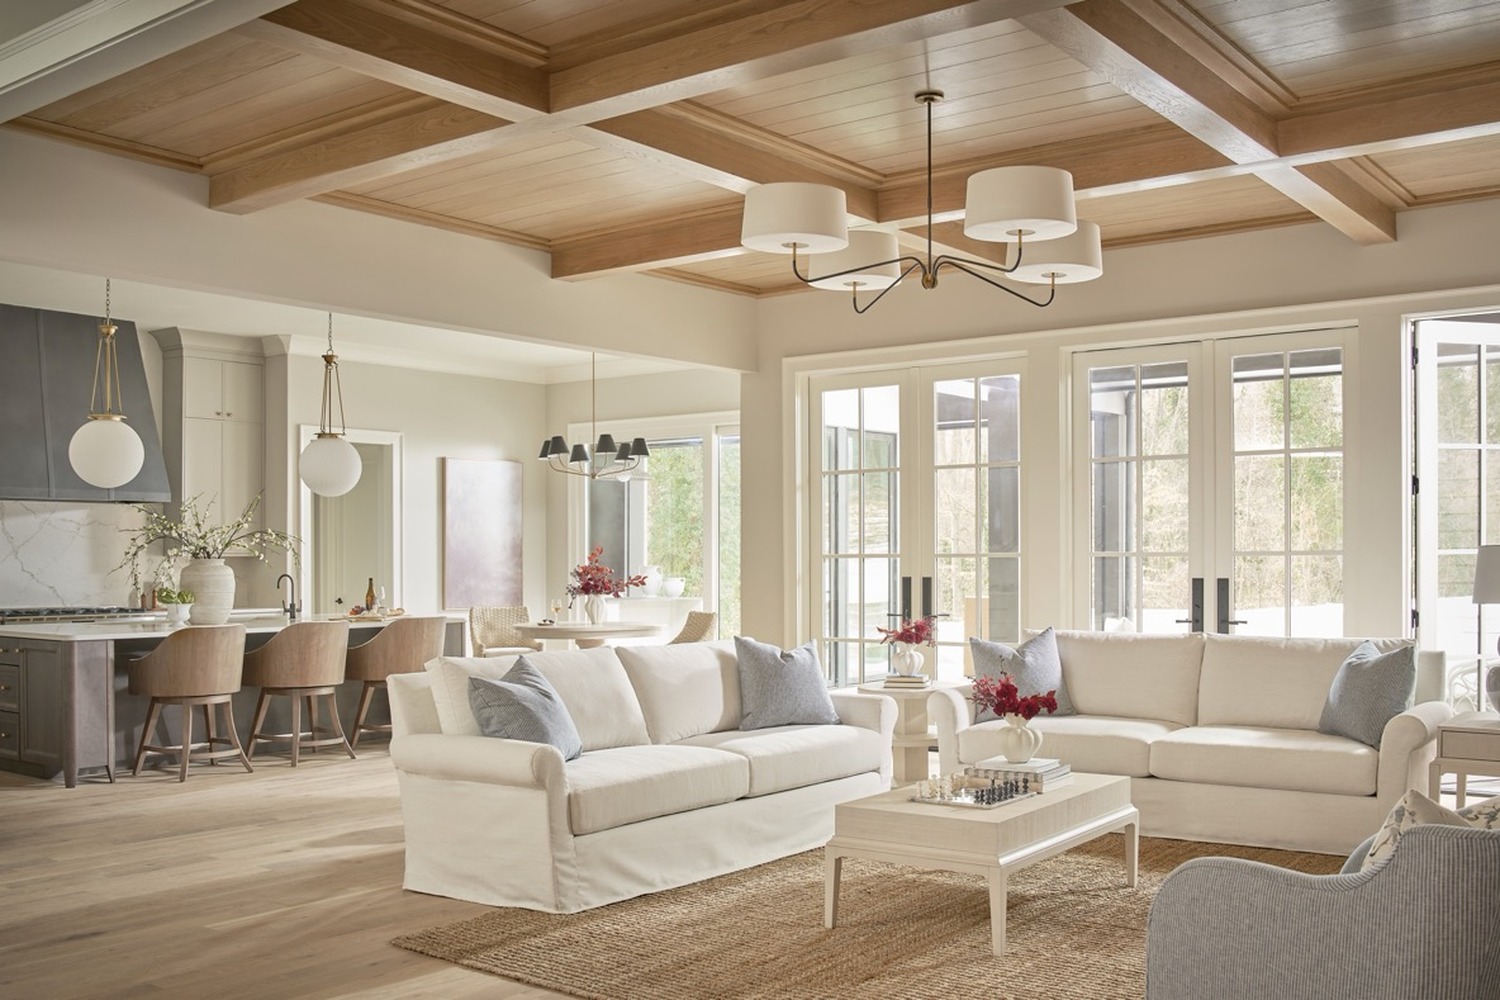
An open concept layout is one of the most common puzzles clients bring to our design team, and we approach it the same way every time. The space gives you light and room to breathe, then asks one large area to do the work of several. We never solve that by walling it back in. We give each function its own footing, so the living area, the dining area, and the path between them read as deliberate rather than left over. When we plan an open concept layout well, it feels like a collection of rooms that happen to share the same air. Here is how we do it at The Shops at Carolina Furniture.
We Start With the Furniture, Not the Walls
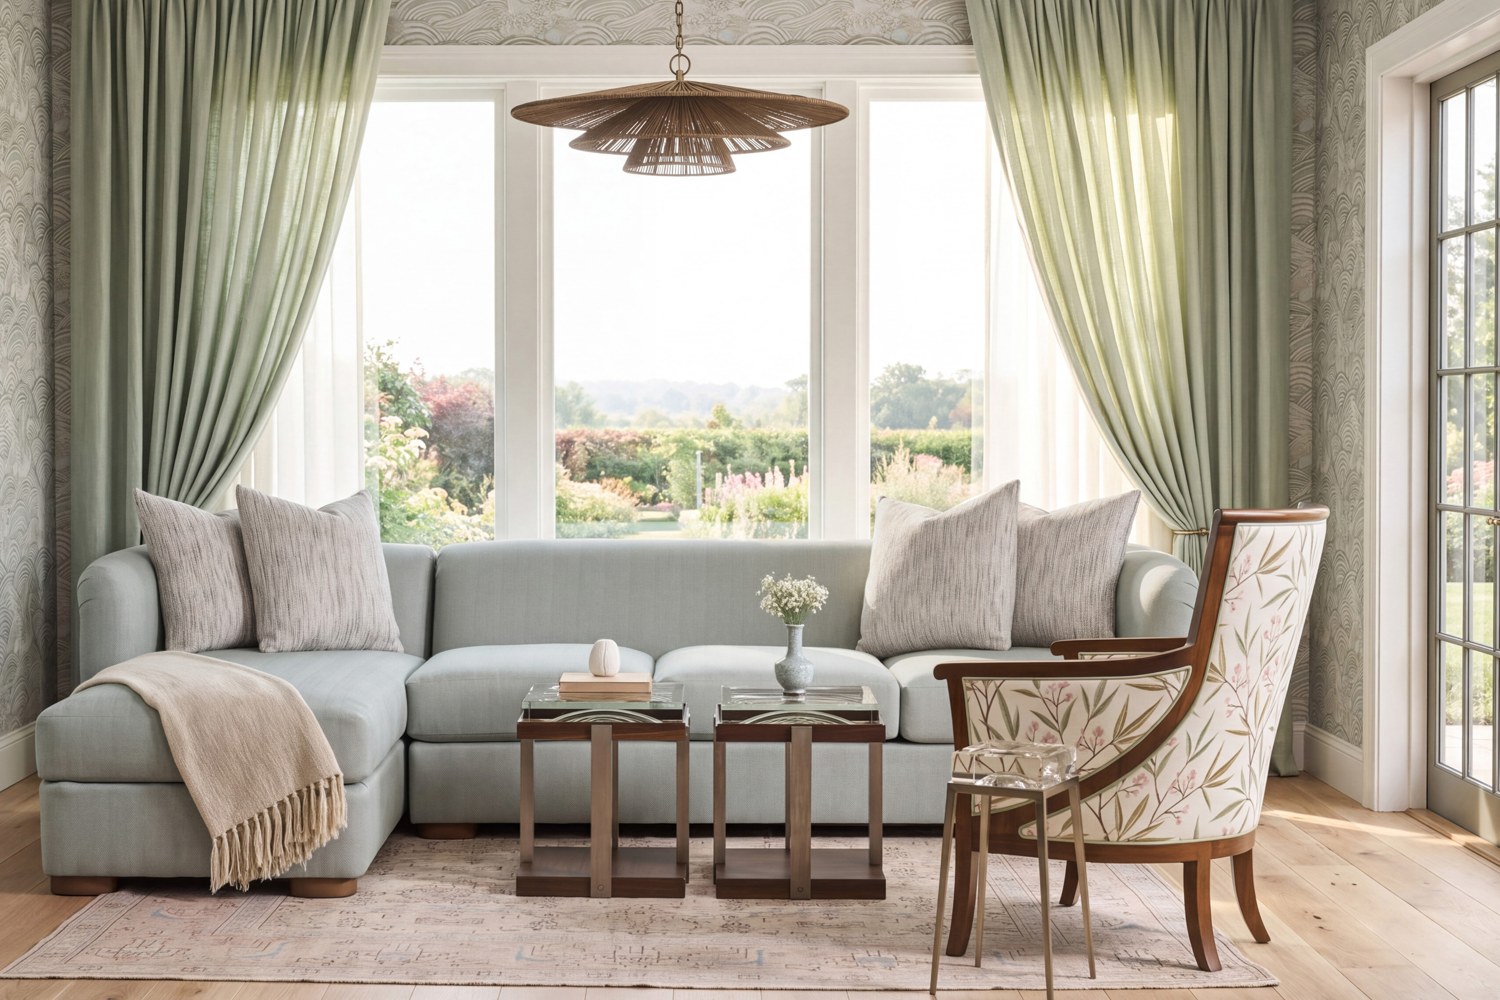
The first thing we tell clients is that in an open plan, the furniture is the architecture. We float the sofa off the wall and turn its back toward the dining side, which instantly marks where one zone ends and the next begins. When a room can carry it, we reach for a sectional that wraps a conversation area and quietly closes it off from the table behind it. The goal is always to arrange pieces so they face inward to their purpose, rather than pushing everything to the perimeter and leaving a hollow middle. Two quick rules keep the plan from fighting you: leave a clear walkway of about three feet between the zones so the path through the room is obvious, and scale the anchor pieces up to the volume, since a large open room will swallow anything too small.
A long console behind that floated sofa does the quiet, serious work. We often specify a sofa table or console from Hickory Chair, which holds lamps and books on the living side while presenting a finished back to the dining area, so a living room dining room combo gains a clean dividing line without a single stud. Because these pieces can be customized in size and finish, we build the divider to the exact run your floor plan needs.
We Anchor Every Zone With a Rug
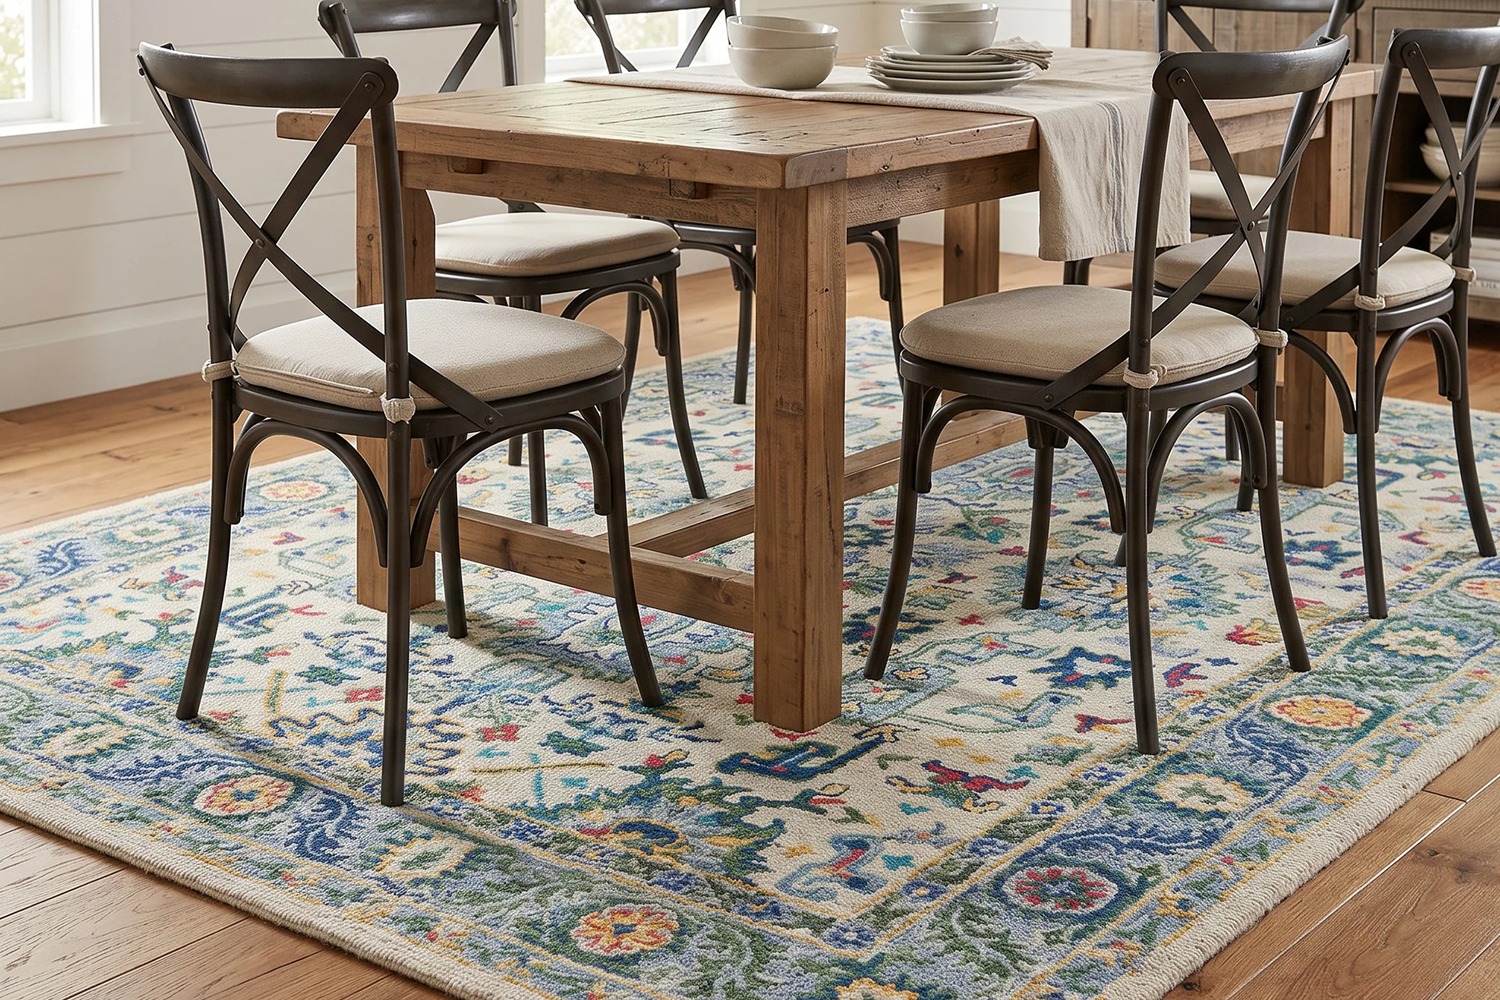
Nothing defines a zone underfoot the way a rug does, so we give each area its own. Scale is where we spend the most time, because the most common misstep we see in an open plan is a rug that is too small, which leaves the seating group floating and the whole zone reading as an afterthought. One grounds the seating group, another frames the dining table, and the bare floor between them becomes an understood walkway. In the living area, we make sure the front legs of every seat rest on the rug, and under the table we size the rug so the back chair legs stay on it even when a guest pulls out to sit.
We keep the two rugs in conversation rather than matched. Related tones and a shared level of warmth let each zone hold its own character while still reading as one space. Our Carolina Carpets showroom is built for exactly this kind of pairing, and we will size both rugs to your room before you commit to either.
We Keep One Palette Running Through the Room
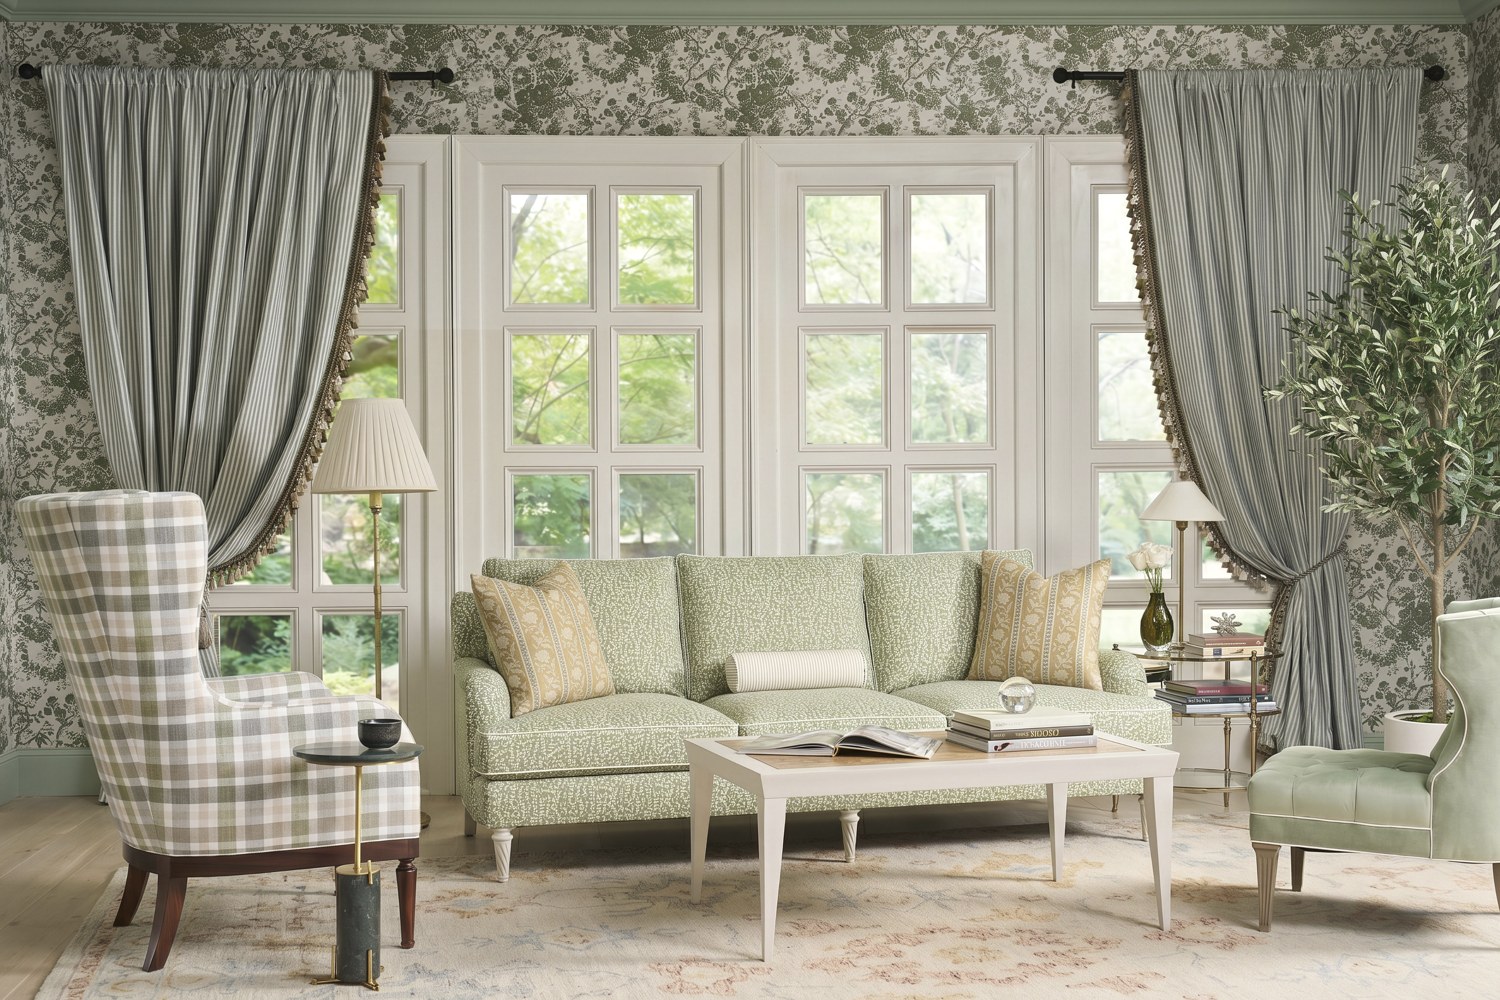
Cohesion is what separates a thoughtful open plan from a showroom floor, so we thread a few repeated notes through the whole space. When a wood tone, a metal finish, or a fabric family carries across the zones, the eye reads the room as intentional. We will often choose a dining set whose finish echoes the warmth of the living upholstery, because that connection ties the two areas together far better than any divider. Warm woods are having a genuine moment right now, and we lean on them to do this unifying work.
This is where a maker like Hickory Chair earns a place in our plans, with upholstery and occasional pieces refined enough to carry the palette across the room. We are never trying to match everything. We are giving the space a few repeated notes so it feels composed rather than assembled.
We Choose Pieces That Earn Their Place
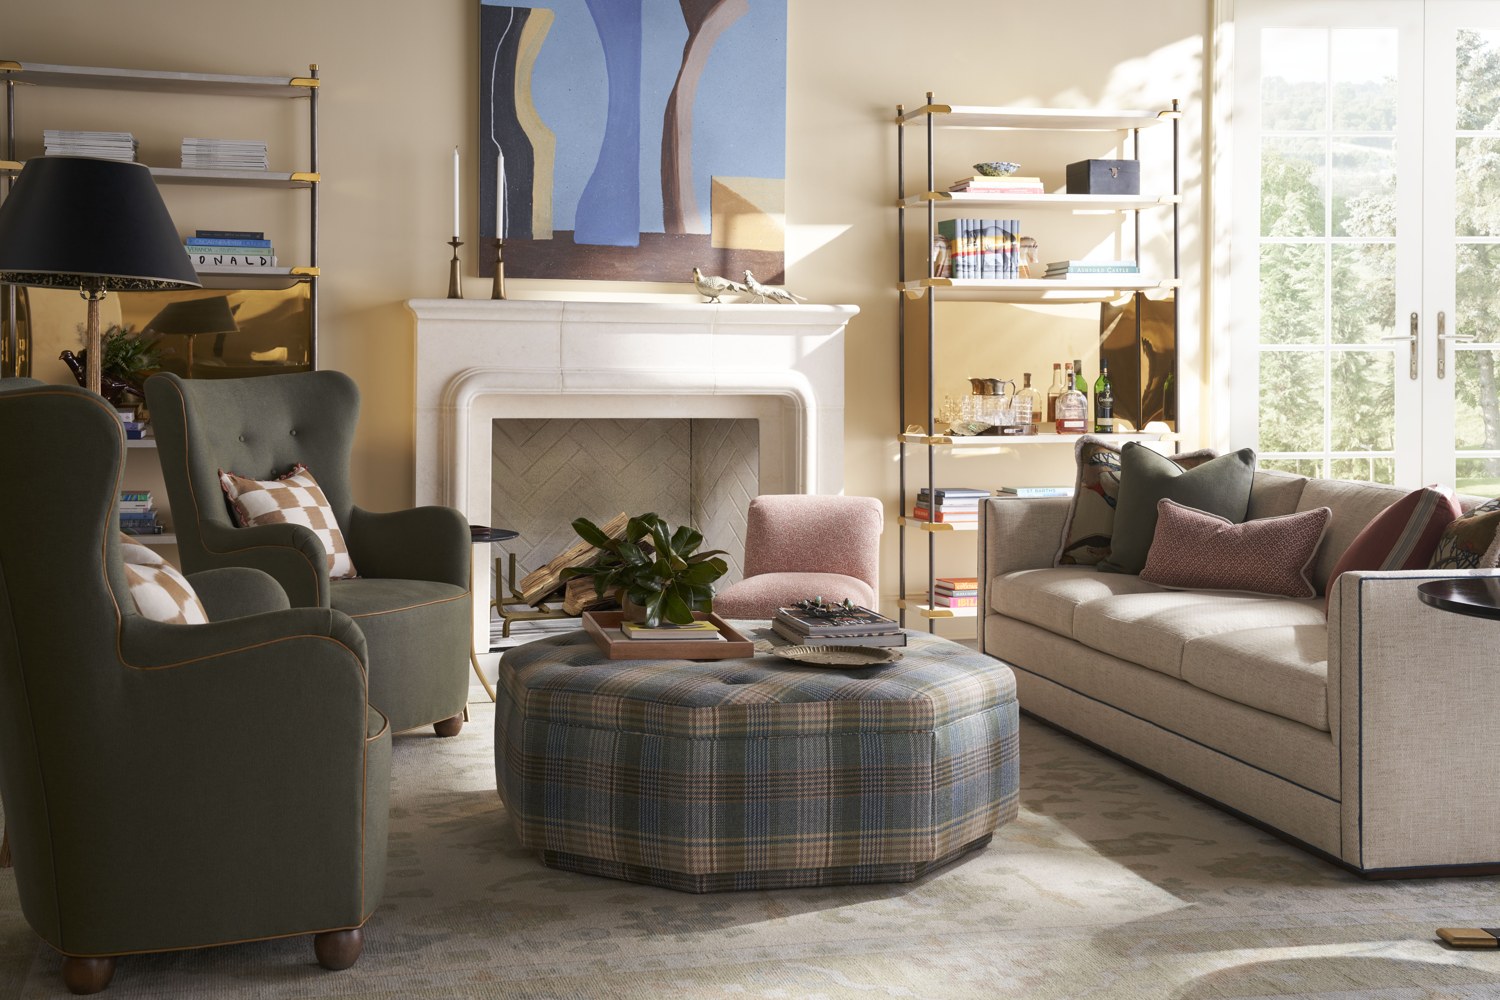
An open concept home lives hard, so we specify furniture that pulls double duty. An extendable dining table seats four on a Tuesday and twelve for a gathering. An upholstered bench tucks under the table and moves to the living side when the conversation grows. Nesting tables appear and disappear as needed. Every versatile piece we select is one less thing crowding the floor. When a plan leaves an awkward corner, we give it a job, a reading chair and a lamp or a small writing desk, so no part of the room reads as leftover.
Durability matters just as much in a space this exposed, so we steer clients toward performance fabrics, like the upholstery from Highland House, which lets a sofa or a set of dining chairs stand up to real daily life without looking like a compromise. In a one-on-one consultation, we walk you through fabric, finish, and configuration options so each piece fits both your layout and the way you actually live.
We Divide With Light
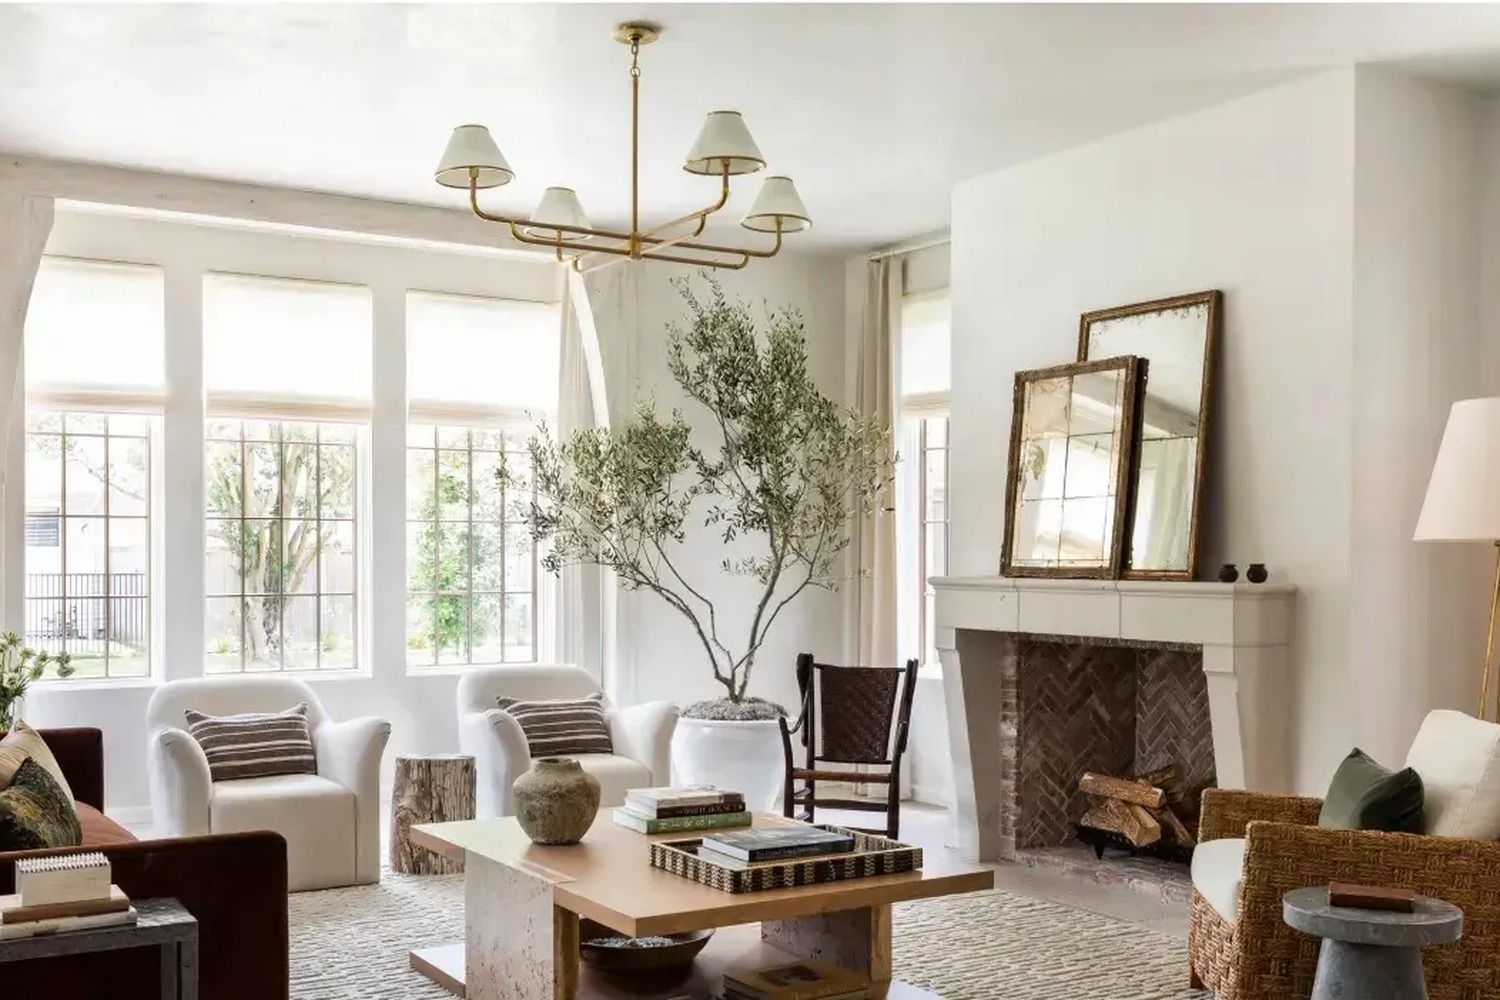
When walls are not available to separate spaces, we let light do the work. A single overhead fixture flattens an open plan and erases the zones, so we layer light at different heights instead. We center a chandelier or pendant over the table to draw a clear boundary around the dining zone, then settle the living area into its own mood with a pair of lamps and a warmer glow. We reach for Visual Comfort more than any other line here, because its fixtures carry the scale and polish to define a zone the way a wall once did. We keep the color temperature consistent across the room so the zones feel distinct but never disconnected, and we start clients in our Williamsburg Lighting and Brass showroom to see those pieces lit in person.
Come See How We Would Zone Yours
Every open plan is a little different, which is why we would rather walk yours with you than hand you a formula. We define the zones with furniture, anchor them with rugs, repeat a few materials for flow, and let lighting draw the edges the walls no longer do. With over 400 furniture lines and a team that designs rooms like this every day, we can turn one big open space into the series of rooms you actually want. Give us a call at (757) 565-3000, visit our Contact Us page for showroom hours and directions, or book a complimentary one-on-one design appointment to get started. You will find us at 5425 Richmond Road in Williamsburg, just off I-64 between Richmond and Virginia Beach.